


Description
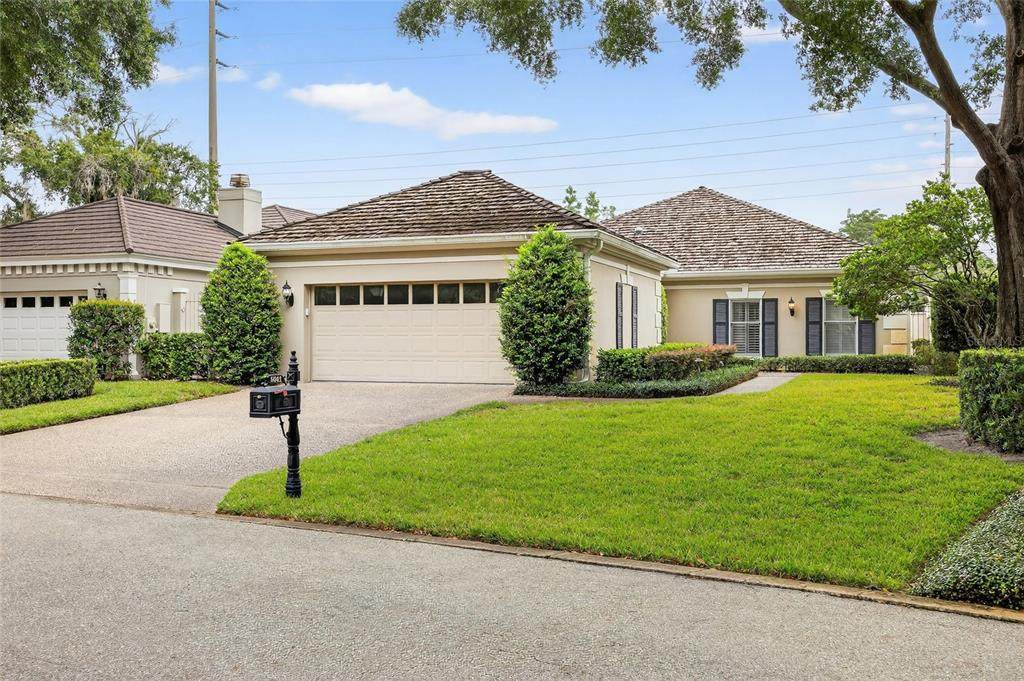
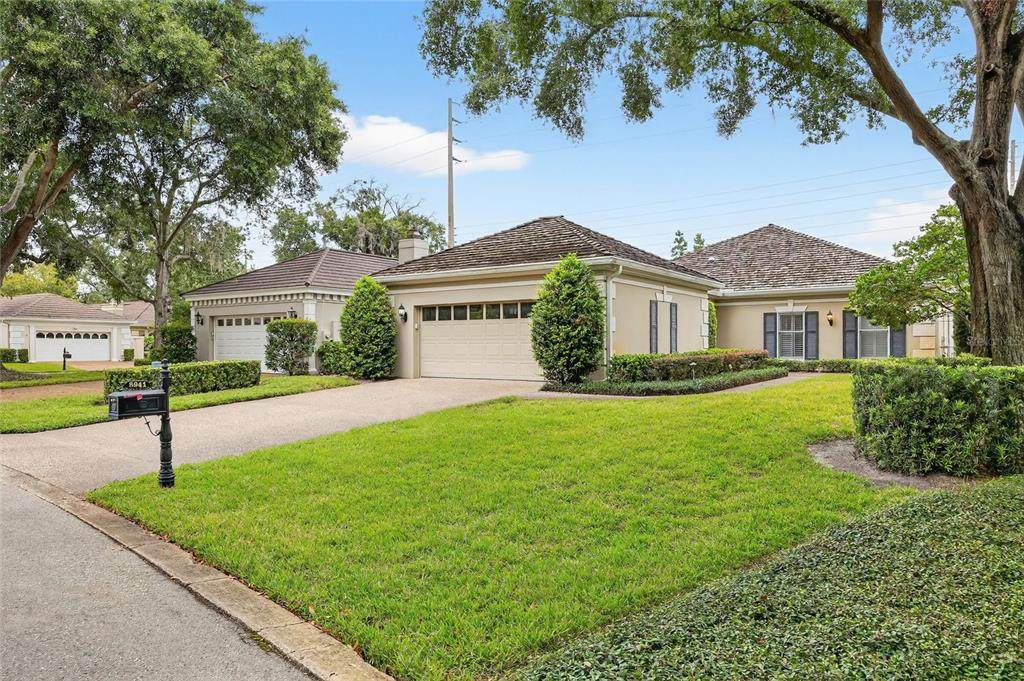
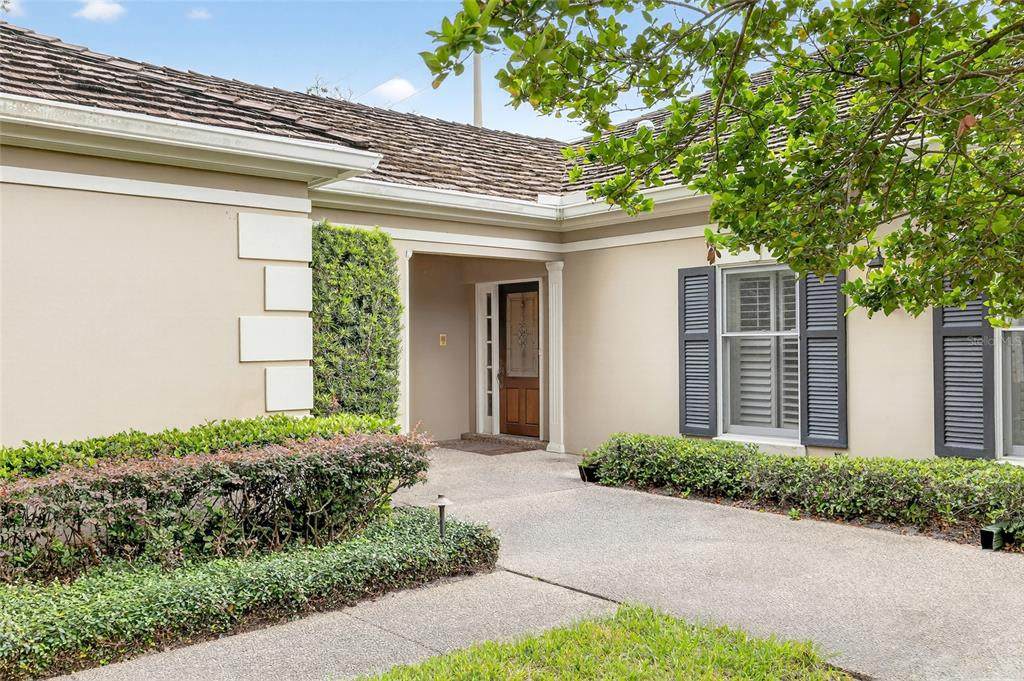
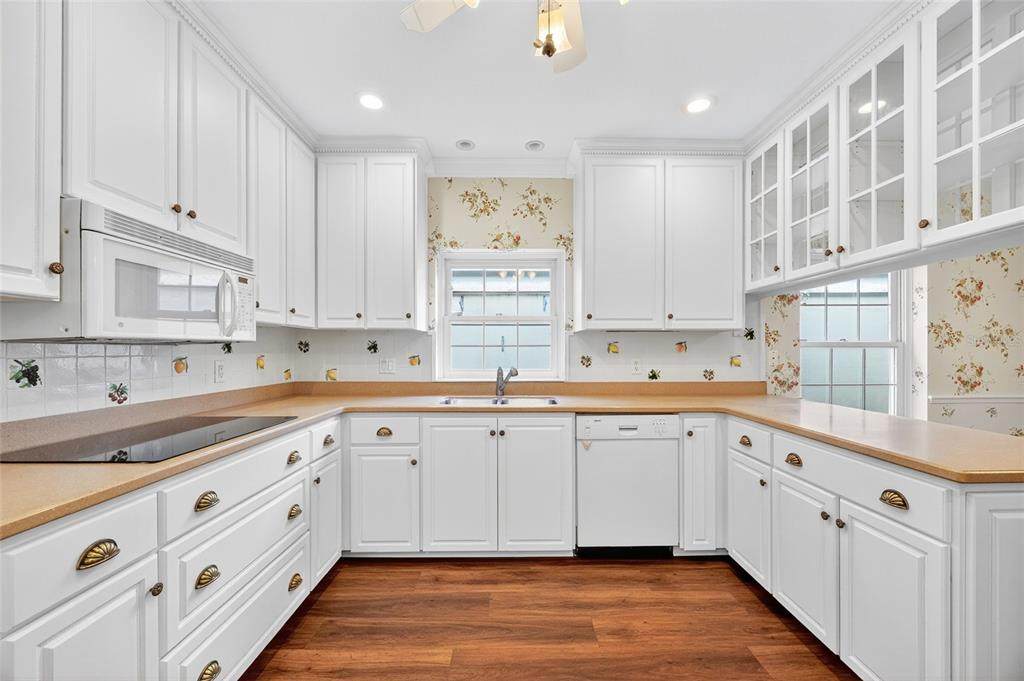
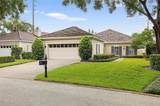
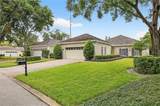
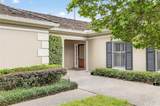
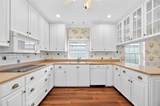
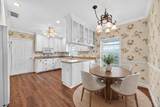
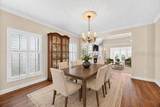
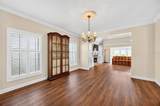
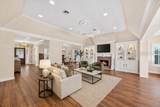
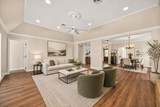
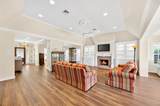
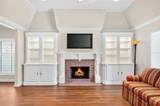
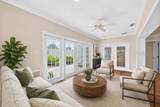
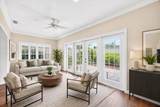
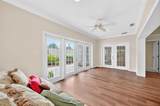
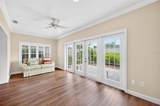
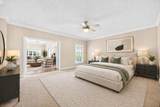
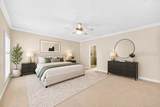
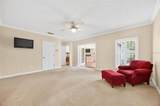
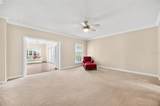
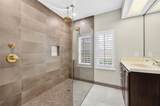
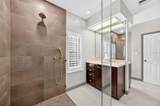
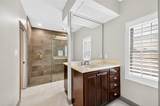
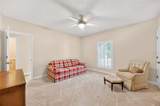
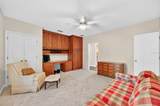
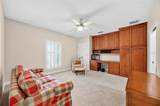
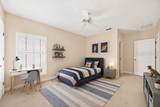
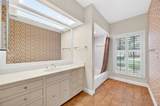
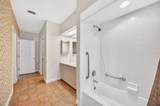
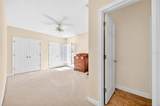
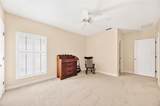
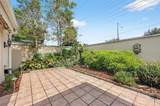
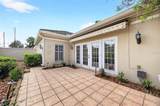
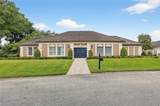
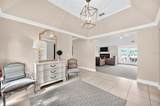
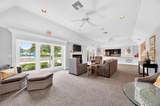
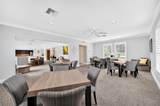
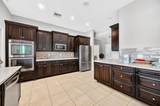
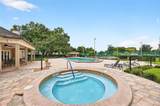
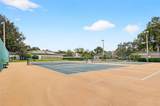
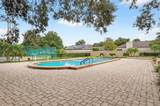
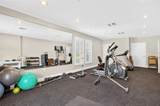
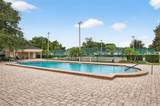
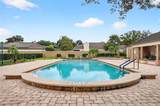
Virtually Staged. Motivated Sellers, Huge price improvement! Welcome to this desirable gated community of Bay Hill Village! Upon driving up to this wonderful property you will be greeted by the elegance of your future residence within the exclusive gates of Bay Hill Village—one of the most sought-after communities in the Dr. Phillips area, renowned for its prestigious golf course, making it a perfect haven for golf lovers! Step through the charming, covered porch, where you’ll find newly laid luxury vinyl flooring that flows seamlessly throughout the hallway, kitchen, lounge, and sunroom. The kitchen boasts natural light and features all-white appliances, including a double oven, microwave, and fridge/freezer. The cozy breakfast area is perfect for informal gatherings, while the free-flowing open floor plan connects the kitchen to the dining area—ideal for entertaining or larger family gatherings. The living area has a unique fireplace, which sets the scene perfectly for the Holidays. The master suite offers a generous closet and a newly renovated en-suite bathroom, complete with dual sinks and a gorgeous walk-in shower. The second and third bedrooms are also of ample size, featuring luxurious fitted carpets that add warmth and comfort. This community truly has it all! Enjoy access to a wonderful swimming pool, tennis courts, and an exceptional clubhouse and gym. There is nothing you won’t love about these facilities. The walled-in back garden allows privacy and serves as a cute oasis adorned with shrubs and plants where you can enjoy your morning coffee or sipping on an evening cocktail in this little gem of tranquility. This is a once-in-a-lifetime opportunity to own a piece of paradise in the prestigious gated Bay Hill Village community. Residents can also join the exclusive Arnold Palmer’s Bay Hill Country Club, which features a restaurant, spa, tennis courts, a resort pool, a marina, and also offers a guest hotel. Schedule your showing today and experience the incredible lifestyle that awaits you!
-
3BEDS
-
0.16ACRES
-
2BATHS
-
11/2 BATHS
-
2,501SQFT
-
$300$/SQFT
School Information
Description
Virtually Staged. Motivated Sellers, Huge price improvement! Welcome to this desirable gated community of Bay Hill Village! Upon driving up to this wonderful property you will be greeted by the elegance of your future residence within the exclusive gates of Bay Hill Village—one of the most sought-after communities in the Dr. Phillips area, renowned for its prestigious golf course, making it a perfect haven for golf lovers! Step through the charming, covered porch, where you’ll find newly laid luxury vinyl flooring that flows seamlessly throughout the hallway, kitchen, lounge, and sunroom. The kitchen boasts natural light and features all-white appliances, including a double oven, microwave, and fridge/freezer. The cozy breakfast area is perfect for informal gatherings, while the free-flowing open floor plan connects the kitchen to the dining area—ideal for entertaining or larger family gatherings. The living area has a unique fireplace, which sets the scene perfectly for the Holidays. The master suite offers a generous closet and a newly renovated en-suite bathroom, complete with dual sinks and a gorgeous walk-in shower. The second and third bedrooms are also of ample size, featuring luxurious fitted carpets that add warmth and comfort. This community truly has it all! Enjoy access to a wonderful swimming pool, tennis courts, and an exceptional clubhouse and gym. There is nothing you won’t love about these facilities. The walled-in back garden allows privacy and serves as a cute oasis adorned with shrubs and plants where you can enjoy your morning coffee or sipping on an evening cocktail in this little gem of tranquility. This is a once-in-a-lifetime opportunity to own a piece of paradise in the prestigious gated Bay Hill Village community. Residents can also join the exclusive Arnold Palmer’s Bay Hill Country Club, which features a restaurant, spa, tennis courts, a resort pool, a marina, and also offers a guest hotel. Schedule your showing today and experience the incredible lifestyle that awaits you!

© 2026 My Florida Regional MLS DBA Stellar MLS. All rights reserved. All listings displayed pursuant to IDX. All listing information is deemed reliable but not guaranteed and should be independently verified through personal inspection by appropriate professionals. Listings displayed on this website may be subject to prior sale or removal from sale; availability of any listing should always be independently verified. Listing information is provided for consumers personal, non-commercial use, solely to identify potential properties for potential purchase; all other use is strictly prohibited and may violate relevant federal and state law. Data last updated 2026-10-17T07:49:06.01.
