Skip To Content

4015 Dellbrook Drive

Tampa, FL 33624
  • $459,900
  • STATUS: Active
  • ON SITE: 25 Days
  • MLS #: TB8539910
UPDATED: 50 min ago
$459,900
  • 3
    BEDS
  • 0.21
    ACRES
  • 2
    BATHS
  • 0
    1/2 BATHS
  • 1,569
    SQFT
  • $293
    $/SQFT
Neighborhood:
Type:
Single-Family Home
Built:
1979
County:

School Information

Elementary School:
Middle School:
High School:

Description

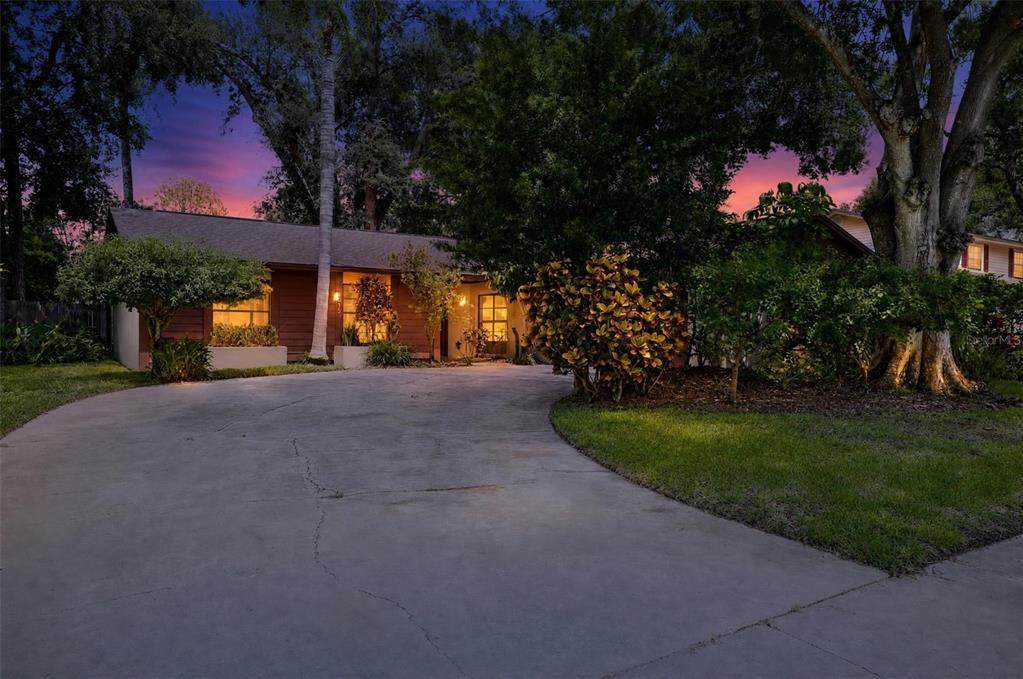
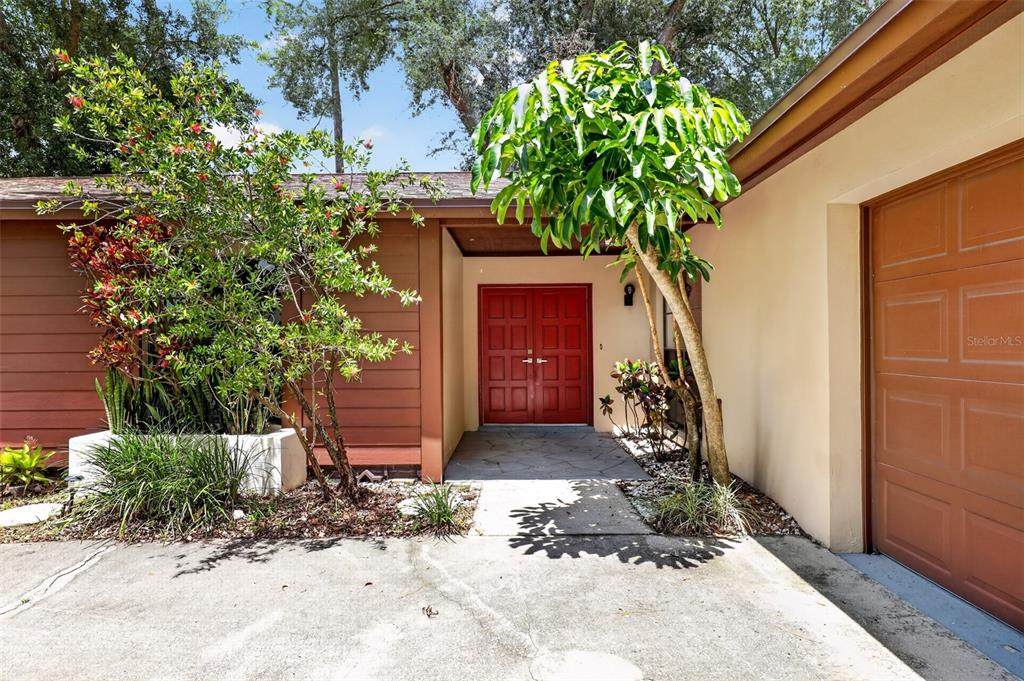
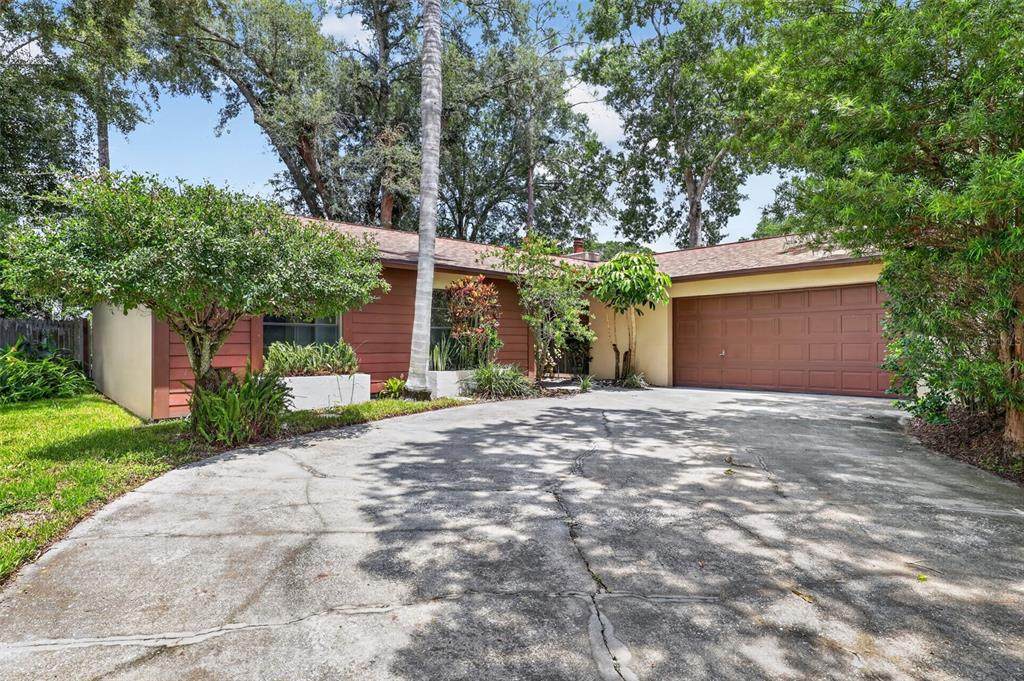
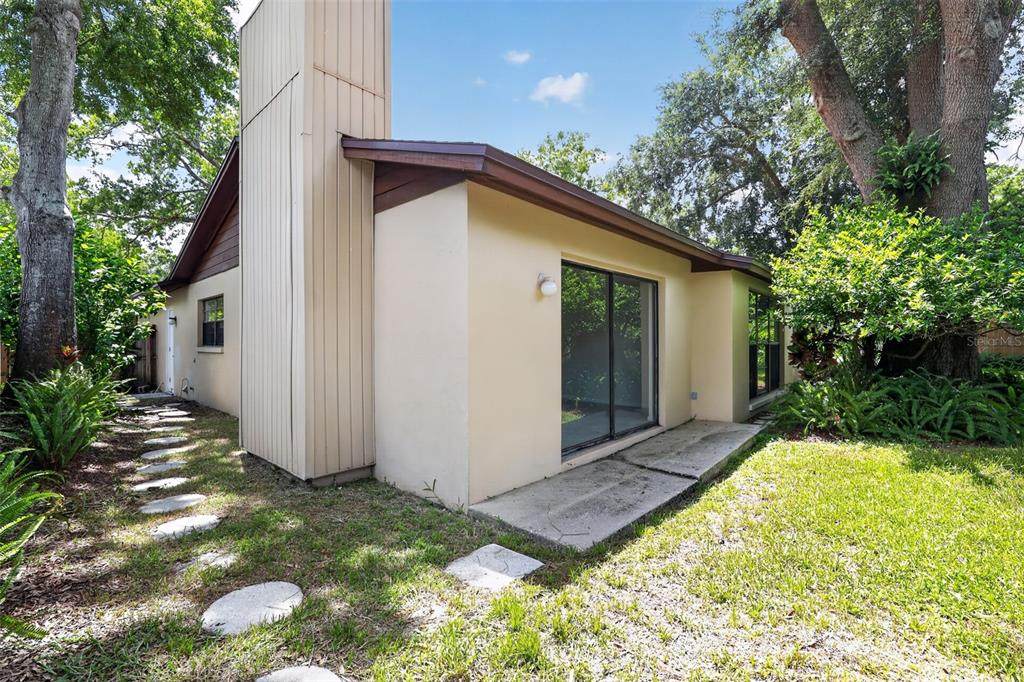
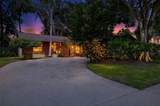
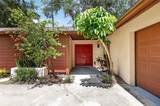
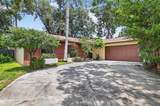
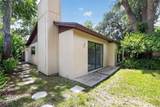
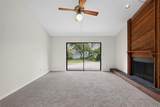
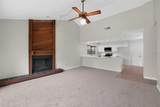
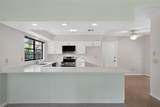
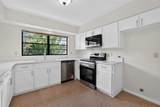
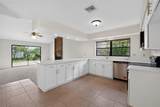
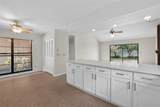
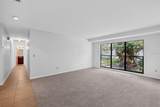
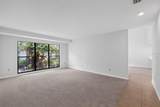
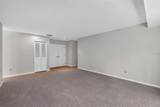
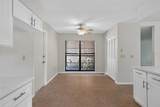
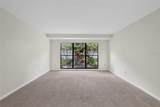
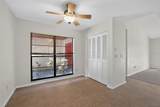
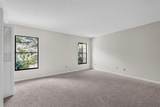
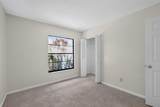
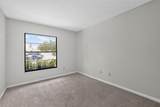
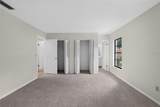
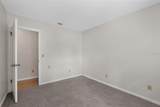
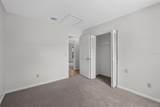
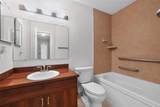
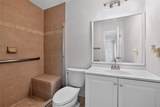
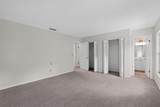
This home has been updated with a new 2.5-ton HVAC system and fresh interior paint throughout. New carpet has been installed in the primary bedroom, living room, family room, and two additional bedrooms. The kitchen has been updated with refinished cabinets featuring shaker doors, new quartz countertops, and a new stainless steel appliance package including a range, microwave, and dishwasher. The primary bathroom includes a new vanity with a cultured marble top. Exterior updates include partial paint on the trim and doors, along with siding repairs on multiple sides of the home.

Monthly Payment Calculator


© 2026 My Florida Regional MLS DBA Stellar MLS. All rights reserved. All listings displayed pursuant to IDX. All listing information is deemed reliable but not guaranteed and should be independently verified through personal inspection by appropriate professionals. Listings displayed on this website may be subject to prior sale or removal from sale; availability of any listing should always be independently verified. Listing information is provided for consumers personal, non-commercial use, solely to identify potential properties for potential purchase; all other use is strictly prohibited and may violate relevant federal and state law. Data last updated 2026-10-11T10:42:50.327.
www.tampabayhousehunting.com/homes/181210587
Print Image

4015 Dellbrook Drive Tampa, FL 33624

  • Price: $459,900
  • Status: Active
  • On Site: 25 Days
  • Updated: 50 min ago
  • MLS #: TB8539910
3
Beds
2
Baths
0
½ Baths
0.21
Acres
1,569
SQFT
$293
$/SQFT
1979
Built
Neighborhood:
Northdale Sec A Unit 2
County:
Hillsborough
Area:
Tampa / Northdale
Elementary School:
Claywell-Hb
Middle School:
Hill-Hb
High School:
Gaither-Hb
Property Description
This home has been updated with a new 2.5-ton HVAC system and fresh interior paint throughout. New carpet has been installed in the primary bedroom, living room, family room, and two additional bedrooms. The kitchen has been updated with refinished cabinets featuring shaker doors, new quartz countertops, and a new stainless steel appliance package including a range, microwave, and dishwasher. The primary bathroom includes a new vanity with a cultured marble top. Exterior updates include partial paint on the trim and doors, along with siding repairs on multiple sides of the home.
Exterior Features

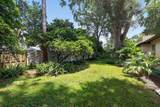
Attached Garage Yn Yes Carport Yn No Construction Materials StuccoVinyl Siding Covered Spaces 2 Direction Faces South Exterior Features Private YardSliding Doors Foundation Details Other Pool Private Yn No Road Surface Type Asphalt Roof Shingle Water Access Yn No Water Extras Yn No Water View Yn No Waterfront Yn No

Interior Features

Additional Rooms Family RoomFormal Living Room Separate Appliances CooktopDishwasher Building Area Total 1569 Cooling Central Air Cooling YN Yes Fireplace Features Living Room Fireplace Yn Yes Flooring Carpet Furnished Unfurnished Heating Electric Heating YN Yes Interior Features Eating Space In KitchenPrimary Bedroom Main FloorVaulted Ceiling(s) Laundry Features None Levels One Rooms Primary Bedroom (Dual Closets) Bedroom 2 (Coat Closet) Bedroom 3 (Coat Closet) Kitchen Living Room Sewer Public Sewer Water Source None Window Features Aluminum Frames

Property Features

Additional Parcels YN No Association Yn No Cdd Yn No Condo Land Included Yn No Down Payment Resource Yes Flood Zone Code X Garage Yn Yes Homestead Yn No Lease Considered YN Yes Lease Restrictions YN No Minimum Lease No Minimum New Construction Yn No Occupant Type Vacant Ownership Fee Simple Property Sub Type Single Family Residence Senior Community Yn No Special Listing Conditions None Tax Annual Amount 2373 Total Annual Fees 0 Total Monthly Fees 0 Utilities Electricity AvailableWater Available Zoning PD


Listing information © 2026 My Florida Regional MLS DBA Stellar MLS..
Listing provided courtesy of OFFERPAD BROKERAGE FL, LLC: 813-534-6326.


© 2026 My Florida Regional MLS DBA Stellar MLS. All rights reserved. All listings displayed pursuant to IDX. All listing information is deemed reliable but not guaranteed and should be independently verified through personal inspection by appropriate professionals. Listings displayed on this website may be subject to prior sale or removal from sale; availability of any listing should always be independently verified. Listing information is provided for consumers personal, non-commercial use, solely to identify potential properties for potential purchase; all other use is strictly prohibited and may violate relevant federal and state law. Data last updated 2026-10-11T10:42:50.327.
 
https://bt-photos.global.ssl.fastly.net/mfr/orig_boomver_1_TB8539910-2.jpg https://bt-photos.global.ssl.fastly.net/mfr/orig_boomver_1_TB8539910-2.jpg https://bt-photos.global.ssl.fastly.net/mfr/orig_boomver_1_TB8539910-2.jpg
Logo
The Nathan Bangs Group with Pineywoods Realty
701 Harbour Post Boulevard
Tampa FL, 33602