



Skip To Content

2850 59TH Street S , #112

Gulfport, FL 33707
  • $147,000
  • STATUS: Active
  • ON SITE: 25 Days
  • MLS #: TB8559611
UPDATED: 74 min ago
$147,000
  • 1
    BEDS
  • N/A
    ACRES
  • 1
    BATHS
  • 0
    1/2 BATHS
  • 1,060
    SQFT
  • $139
    $/SQFT
Neighborhood:
Type:
Condo
Built:
1974
County:

School Ratings & Info

Description

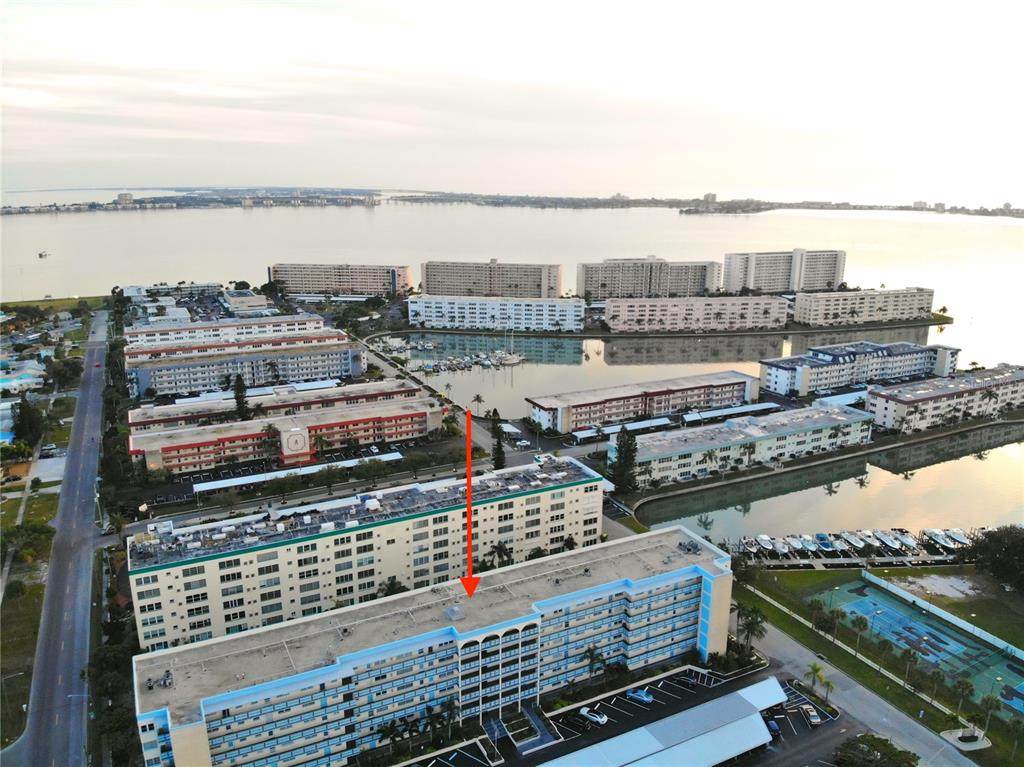
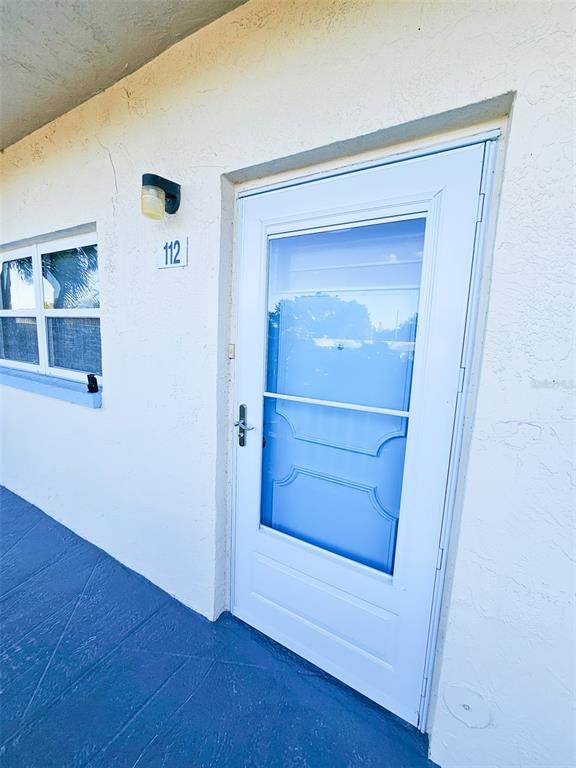
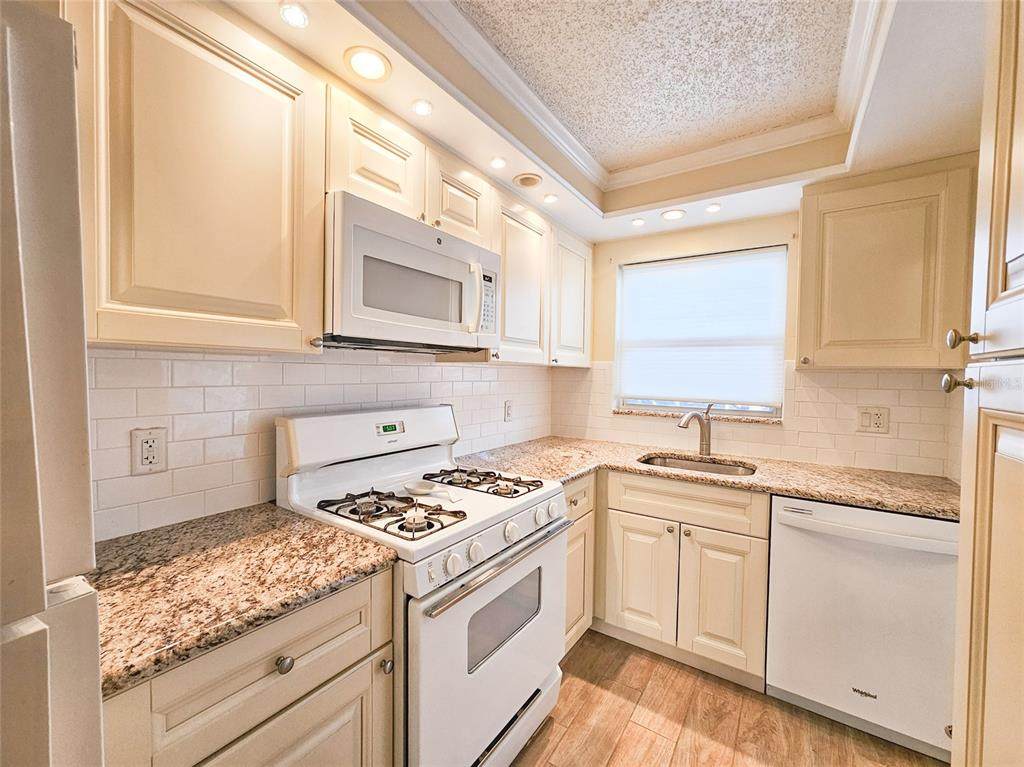
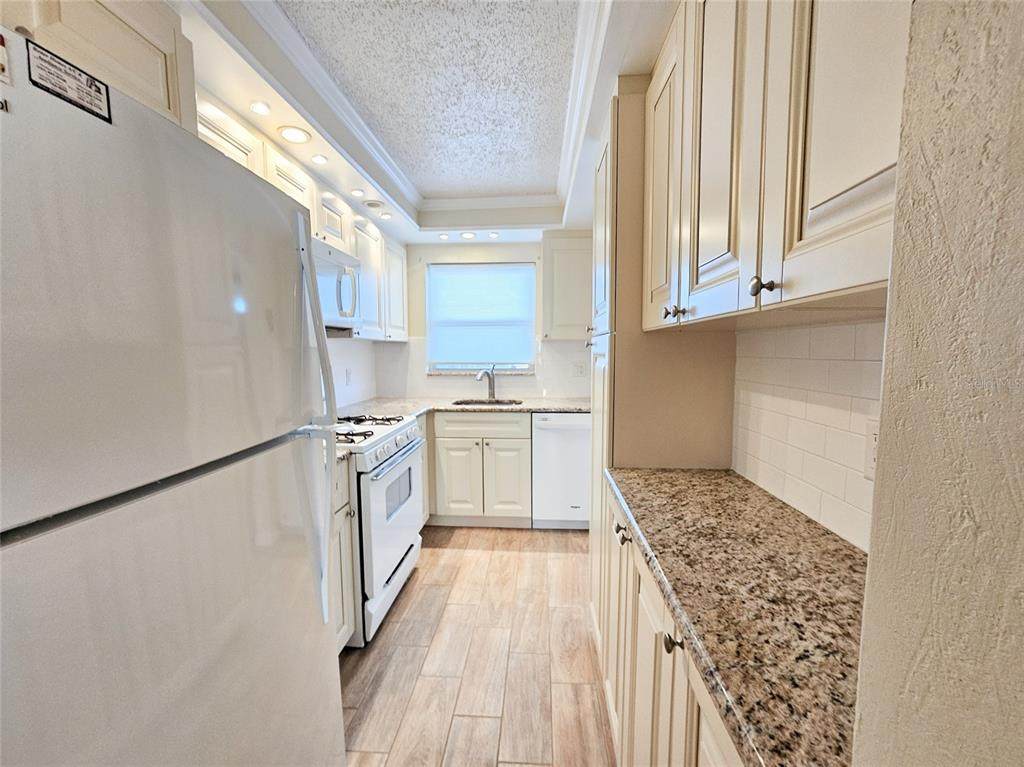
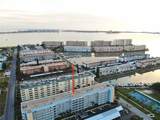
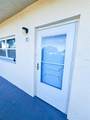
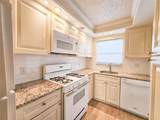
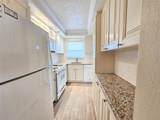
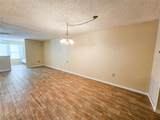
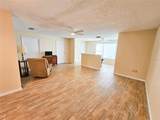
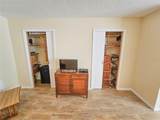
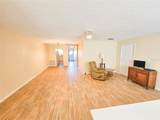
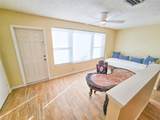
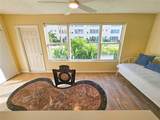
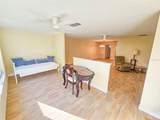
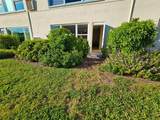
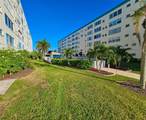
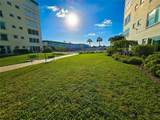
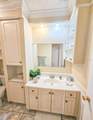
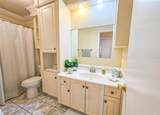
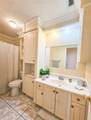
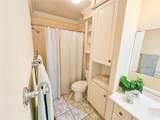
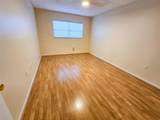
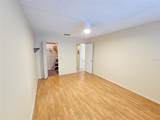
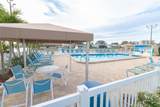
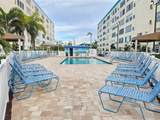
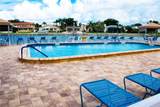
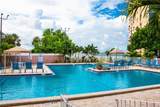
Welcome to Bright and Cherry, a beautifully maintained first-floor condo that offers the perfect blend of comfort and convenience. This residence features a thoughtfully upgraded kitchen complete with elegant stone countertops and modern, updated appliances. The unit showcases the desirable Deluxe floor plan, which includes a convenient private back door providing seamless, direct access to the recently renovated community pool and patio area. You can enjoy total peace of mind knowing that this first-floor residence at The Kenmore remained completely unaffected by the hurricanes and flooding events of 2024. Because The Kenmore building is elevated, it has a proven history of being free from low-grade drainage or flooding issues. For your ease of access, this unit comes with dedicated, convenient curb parking located right along the walkway at space #14. This is a fantastic opportunity to own a turnkey home in a prime location!

Monthly Payment Calculator


© 2026 My Florida Regional MLS DBA Stellar MLS. All rights reserved. All listings displayed pursuant to IDX. All listing information is deemed reliable but not guaranteed and should be independently verified through personal inspection by appropriate professionals. Listings displayed on this website may be subject to prior sale or removal from sale; availability of any listing should always be independently verified. Listing information is provided for consumers personal, non-commercial use, solely to identify potential properties for potential purchase; all other use is strictly prohibited and may violate relevant federal and state law. Data last updated 2026-11-16T18:44:12.63.
www.tampabayhousehunting.com/homes/182466032
Print Image

2850 59TH Street S , #112 Gulfport, FL 33707

  • Price: $147,000
  • Status: Active
  • On Site: 25 Days
  • Updated: 74 min ago
  • MLS #: TB8559611
1
Beds
1
Baths
0
½ Baths
N/A
Acres
1,060
SQFT
$139
$/SQFT
1974
Built
Neighborhood:
Town Shores
County:
Pinellas
Area:
St Pete/South Pasadena/Gulfport/St Pete Bch
Property Description
Welcome to Bright and Cherry, a beautifully maintained first-floor condo that offers the perfect blend of comfort and convenience. This residence features a thoughtfully upgraded kitchen complete with elegant stone countertops and modern, updated appliances. The unit showcases the desirable Deluxe floor plan, which includes a convenient private back door providing seamless, direct access to the recently renovated community pool and patio area. You can enjoy total peace of mind knowing that this first-floor residence at The Kenmore remained completely unaffected by the hurricanes and flooding events of 2024. Because The Kenmore building is elevated, it has a proven history of being free from low-grade drainage or flooding issues. For your ease of access, this unit comes with dedicated, convenient curb parking located right along the walkway at space #14. This is a fantastic opportunity to own a turnkey home in a prime location!
Exterior Features

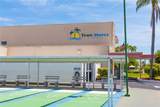
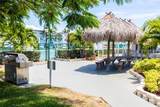
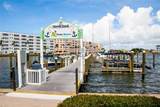
Architectural Style Contemporary Carport Spaces 0 Carport Yn No Construction Materials BlockStucco Covered Spaces 0 Direction Faces North Exterior Features GardenLightingOutdoor Grill Foundation Details BlockSlab Lot Features Flood Insurance RequiredNear MarinaSidewalk Parking Features AssignedCurb Parking Patio And Porch Features Front Porch Pool Features In GroundGuniteHeatedLightingTile Pool Private Yn No Road Frontage Type Street Paved Road Surface Type Paved Roof Built-Up Spa YN No View CityPoolTrees/Woods Water Access Yn No Water Extras Yn No Water View Yn No Waterfront Yn No

Interior Features

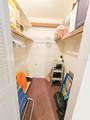
Additional Rooms Florida RoomStorage Rooms Appliances Dishwasher Building Area Total 1060 Building Elevator Yn Yes Cooling Central Air Cooling YN Yes Fireplace Yn No Flooring Ceramic TileEngineered Hardwood Furnished Partially Heating CentralNatural Gas Heating YN Yes Interior Features Ceiling Fan(s)Living Room/Dining Room ComboOpen FloorplanStone CountersWalk-In Closet(s) Laundry Features Common AreaGas Dryer HookupLaundry RoomOutsideUpper Level Levels One Rooms Florida Room (Storage Closet) Primary Bedroom (Walk-In Closet(s)) Kitchen (Storage Closet) Living Room Sewer Public Sewer Stories Total 6 Water Source Public Window Features Aluminum Frames

Property Features

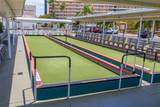
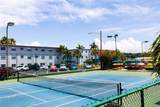
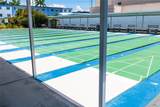
Additional Lease Restrictions No Subletting Additional Parcels YN No Approval Process Background and credit check before approval for Owners and Tenants**One person must be at least 55 years of age. Association Amenities BarbecueFitness CenterLaundryParkPickleball Court(s)SecurityShuffleboard CourtTennis Court(s) Association Approval Required Yn Yes Association Fee Includes Cable TVCommunity PoolEscrow Reserves FundGasInsuranceMaintenance GroundsPest ControlPool MaintenanceRecreational FacilitiesSecuritySewerTrash Association Fee2 0 Association Montly Maint Amt Add To Hoa 0 Association Yn No Building Name Number KENMORE/91606 Cdd Yn No Community Features DockFishingMarinaAssociation Recreation - OwnedBuyer Approval RequiredClubhouseDog ParkFitness CenterPoolSidewalks Condo Fee Monthly Amount 752 Condo Fees 752 Condo Fees Term Monthly Condo Land Included Yn No Down Payment Resource Yes Flood Zone Code AE Floor Number 1 Garage Yn No Homestead Yn No Lease Considered YN Yes Lease Restrictions YN Yes Listing Terms CashConventional Minimum Lease 6 Months New Construction Yn No Occupant Type Vacant Ownership Fee Simple Pets Allowed No Property Attached YN Yes Property Condition Completed Property Sub Type Condominium Realtor Info As-IsAssoc approval requiredEngineering ReportFloor Plan AvailableNo SignPhase 1 Environmental ReportPhase 2 Environmental ReportSubject to Approval Security Features Fire AlarmSecurity LightsSmoke Detector(s) Senior Community Yn Yes Special Listing Conditions None Tax Annual Amount 1989 Total Annual Fees 9024 Total Monthly Fees 752 Utilities Cable ConnectedElectricity ConnectedNatural Gas ConnectedSewer ConnectedStreet Lights Yrs Of Owner Prior To Leasing Re Yes Zoning CONDO


Listing information © 2026 My Florida Regional MLS DBA Stellar MLS..
Listing provided courtesy of SELLERS EXPRESS REALTY INC: 727-347-0187.


© 2026 My Florida Regional MLS DBA Stellar MLS. All rights reserved. All listings displayed pursuant to IDX. All listing information is deemed reliable but not guaranteed and should be independently verified through personal inspection by appropriate professionals. Listings displayed on this website may be subject to prior sale or removal from sale; availability of any listing should always be independently verified. Listing information is provided for consumers personal, non-commercial use, solely to identify potential properties for potential purchase; all other use is strictly prohibited and may violate relevant federal and state law. Data last updated 2026-11-16T18:44:12.63.
 
https://bt-photos.global.ssl.fastly.net/mfr/orig_boomver_1_TB8559611-2.jpg https://bt-photos.global.ssl.fastly.net/mfr/orig_boomver_1_TB8559611-2.jpg https://bt-photos.global.ssl.fastly.net/mfr/orig_boomver_1_TB8559611-2.jpg
Logo
The Nathan Bangs Group with Pineywoods Realty
701 Harbour Post Boulevard
Tampa FL, 33602