




















Description
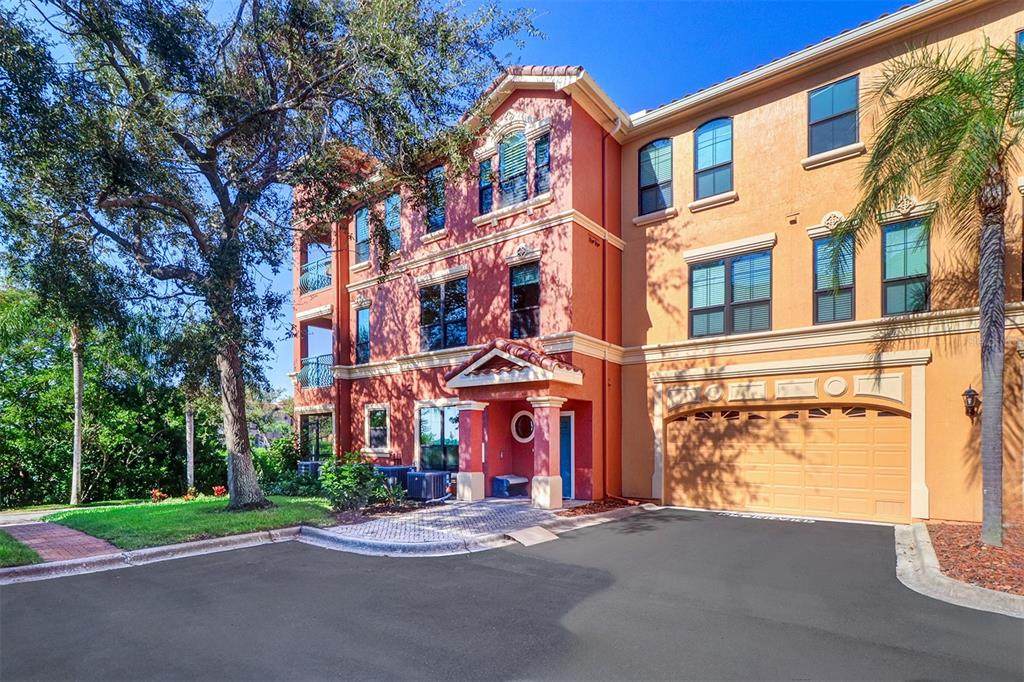
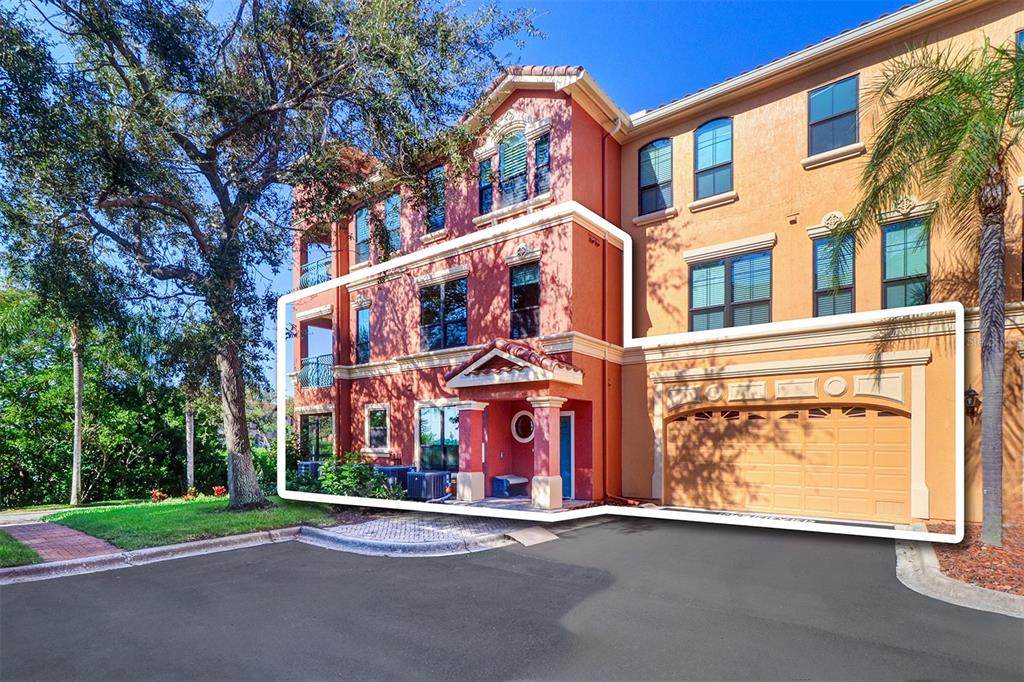
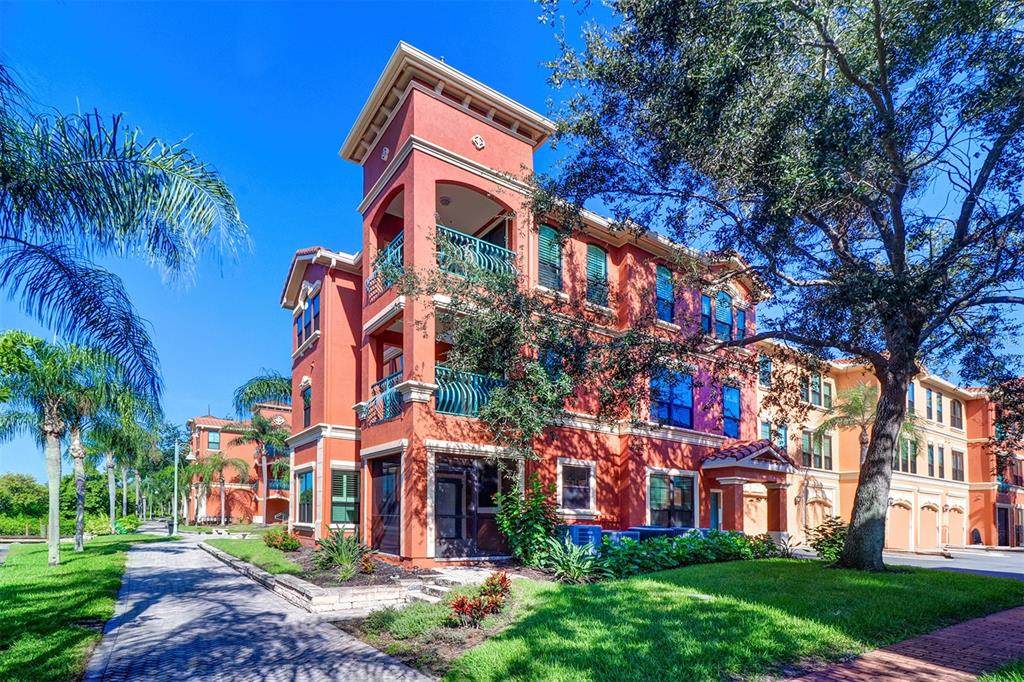
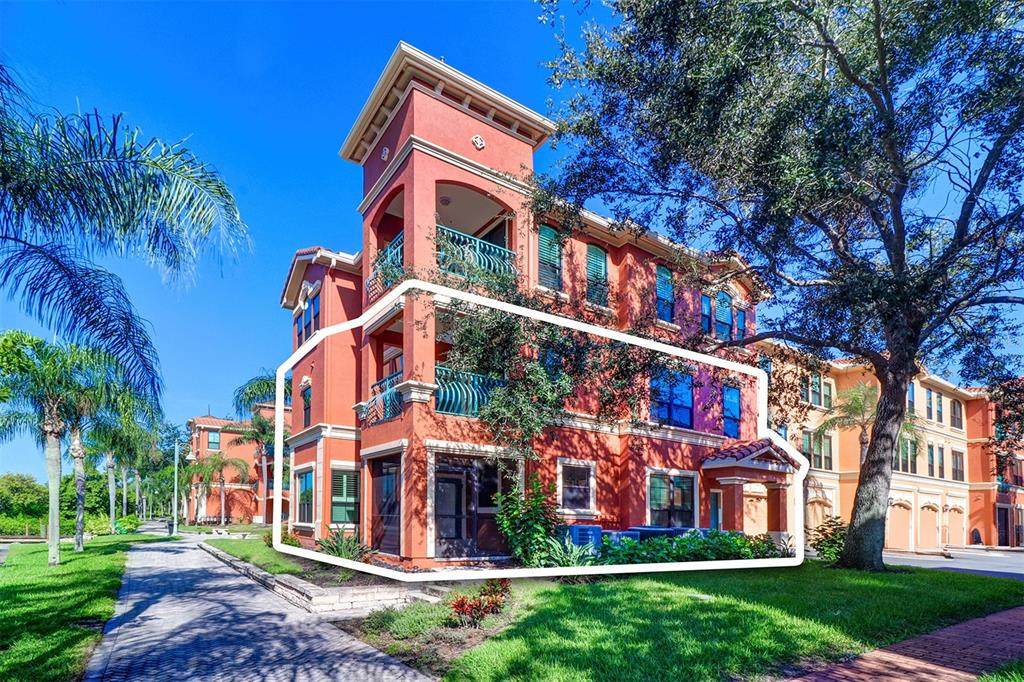
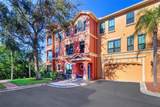
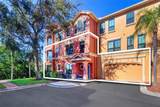
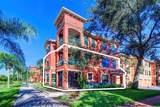
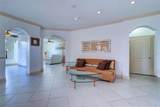
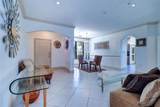
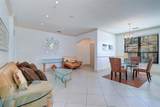
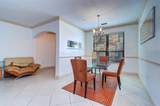
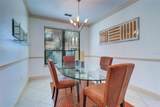
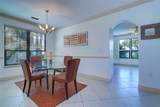
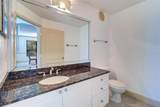
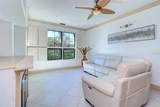
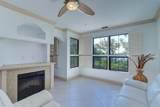
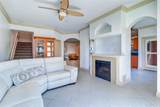
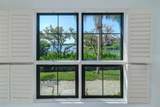
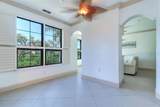
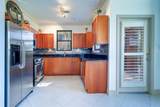
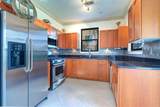
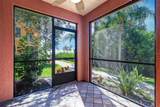
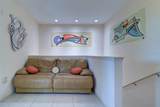
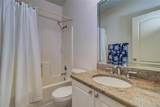
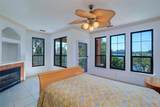
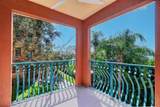
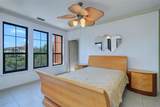
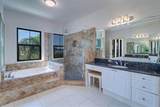
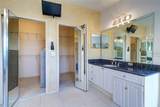
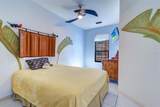
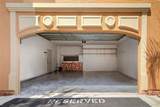
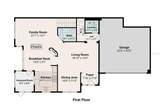
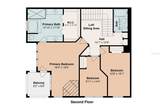
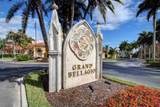
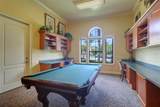
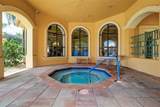
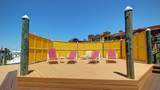
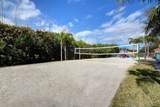
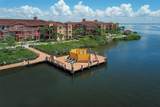
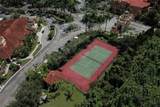
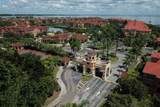
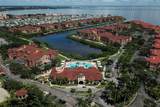
Seller is MOTIVATED! Beautiful two story waterfront corner townhome located in the gated condominium community of The Grand Bellagio at Baywatch! The elegant Mediterranean style greets you as you enter through the 24-hour guard pavilion with Italian fountain to your Bellagio enclave. This spacious San Pietro floor plan features 2078 heated square feet of living, dining and family room, a kitchen with an eat-in area, a half bath, full size utility room and an attached oversized two-car garage on the first floor. The second level offers three bedrooms and two full baths, including a primary suite with a private terrace/balcony overlooking the water and a small loft/office area. Enjoy a screened porch off the kitchen, stunning waterfront views and resort-style community amenities. A rare opportunity to own a premier waterfront residence in one of the area's most desirable gated communities. Crown molding in living, dining and family rooms, kitchen, foyer and primary suite. Kitchen has all wood cabinetry, gas stove, all stainless steel appliances, granite counter tops; plantation shutters on all breakfast nook and family room windows. Full size washer and dryer in laundry area; under the stairs storage; tile flooring throughout. Primary bedroom with gas fireplace and built-in entertainment center and small sitting area; en-suite features updated his and her separate vanities, garden tub, separate shower and a large walk-in closet. Community amenities include 6800 square foot social villa; club room; conference room; billiards room; 24 hour fitness center; geo-thermal heated pool and spa; poolside cabanas with chairs, chaise lounges, loveseats and patio coffee tables; umbrella tables and chairs; redwood sauna; 1 1/2 mile lighted waterfront promenade; tennis court, sand volleyball and playground; outdoor charcoal BBQ grills in front of each building; car care center with wash and vacuum and small area dog run. Three pavilions that are anchored at the ends and middle of the marina with a gazebo at the tennis/volleyball courts and one at "The Point" in front of Building 13 on the open waterway. The "Marina" known as "The Docks at Bellagio" is a separate condominium community under F. S. 718 with condominium boat slip fees. Boat slips can accommodate up to a 50 foot yacht; has water & electric. Currently the 3 Grand Bellagio pavilions and the common areas and boat slips in "The Docks at Bellagio" are under renovation and not available to access. Please note photos of the 3 pavilions and marina were taken prior to the renovation project and are not guaranteed to be "as built" once the renovation construction is completed. All room sizes have been measured for the floor plan in the photos but are deemed to be approximate. NO AIRBNB - NO SHORT TERM RENTALS. The Grand Bellagio is designated by the City as a "residential condominium community" with a minimum rental period of 7 to 12 months. Purchase your Florida resort home today.....
-
3BEDS
-
36.5ACRES
-
2BATHS
-
11/2 BATHS
-
2,078SQFT
-
$205$/SQFT
School Information
Description
Seller is MOTIVATED! Beautiful two story waterfront corner townhome located in the gated condominium community of The Grand Bellagio at Baywatch! The elegant Mediterranean style greets you as you enter through the 24-hour guard pavilion with Italian fountain to your Bellagio enclave. This spacious San Pietro floor plan features 2078 heated square feet of living, dining and family room, a kitchen with an eat-in area, a half bath, full size utility room and an attached oversized two-car garage on the first floor. The second level offers three bedrooms and two full baths, including a primary suite with a private terrace/balcony overlooking the water and a small loft/office area. Enjoy a screened porch off the kitchen, stunning waterfront views and resort-style community amenities. A rare opportunity to own a premier waterfront residence in one of the area's most desirable gated communities. Crown molding in living, dining and family rooms, kitchen, foyer and primary suite. Kitchen has all wood cabinetry, gas stove, all stainless steel appliances, granite counter tops; plantation shutters on all breakfast nook and family room windows. Full size washer and dryer in laundry area; under the stairs storage; tile flooring throughout. Primary bedroom with gas fireplace and built-in entertainment center and small sitting area; en-suite features updated his and her separate vanities, garden tub, separate shower and a large walk-in closet. Community amenities include 6800 square foot social villa; club room; conference room; billiards room; 24 hour fitness center; geo-thermal heated pool and spa; poolside cabanas with chairs, chaise lounges, loveseats and patio coffee tables; umbrella tables and chairs; redwood sauna; 1 1/2 mile lighted waterfront promenade; tennis court, sand volleyball and playground; outdoor charcoal BBQ grills in front of each building; car care center with wash and vacuum and small area dog run. Three pavilions that are anchored at the ends and middle of the marina with a gazebo at the tennis/volleyball courts and one at "The Point" in front of Building 13 on the open waterway. The "Marina" known as "The Docks at Bellagio" is a separate condominium community under F. S. 718 with condominium boat slip fees. Boat slips can accommodate up to a 50 foot yacht; has water & electric. Currently the 3 Grand Bellagio pavilions and the common areas and boat slips in "The Docks at Bellagio" are under renovation and not available to access. Please note photos of the 3 pavilions and marina were taken prior to the renovation project and are not guaranteed to be "as built" once the renovation construction is completed. All room sizes have been measured for the floor plan in the photos but are deemed to be approximate. NO AIRBNB - NO SHORT TERM RENTALS. The Grand Bellagio is designated by the City as a "residential condominium community" with a minimum rental period of 7 to 12 months. Purchase your Florida resort home today.....

© 2026 My Florida Regional MLS DBA Stellar MLS. All rights reserved. All listings displayed pursuant to IDX. All listing information is deemed reliable but not guaranteed and should be independently verified through personal inspection by appropriate professionals. Listings displayed on this website may be subject to prior sale or removal from sale; availability of any listing should always be independently verified. Listing information is provided for consumers personal, non-commercial use, solely to identify potential properties for potential purchase; all other use is strictly prohibited and may violate relevant federal and state law. Data last updated 2026-10-11T10:42:50.327.
