













Description
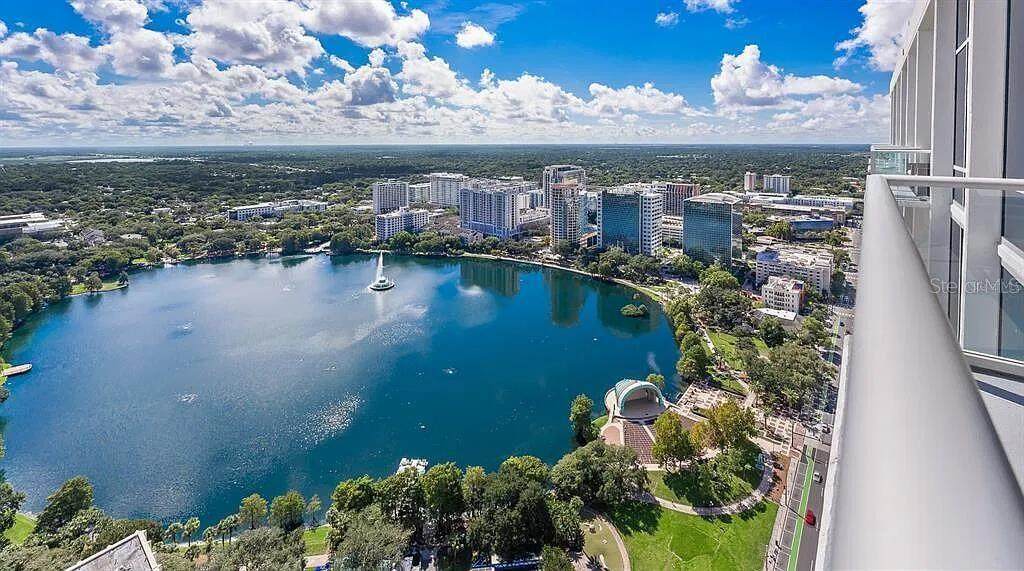
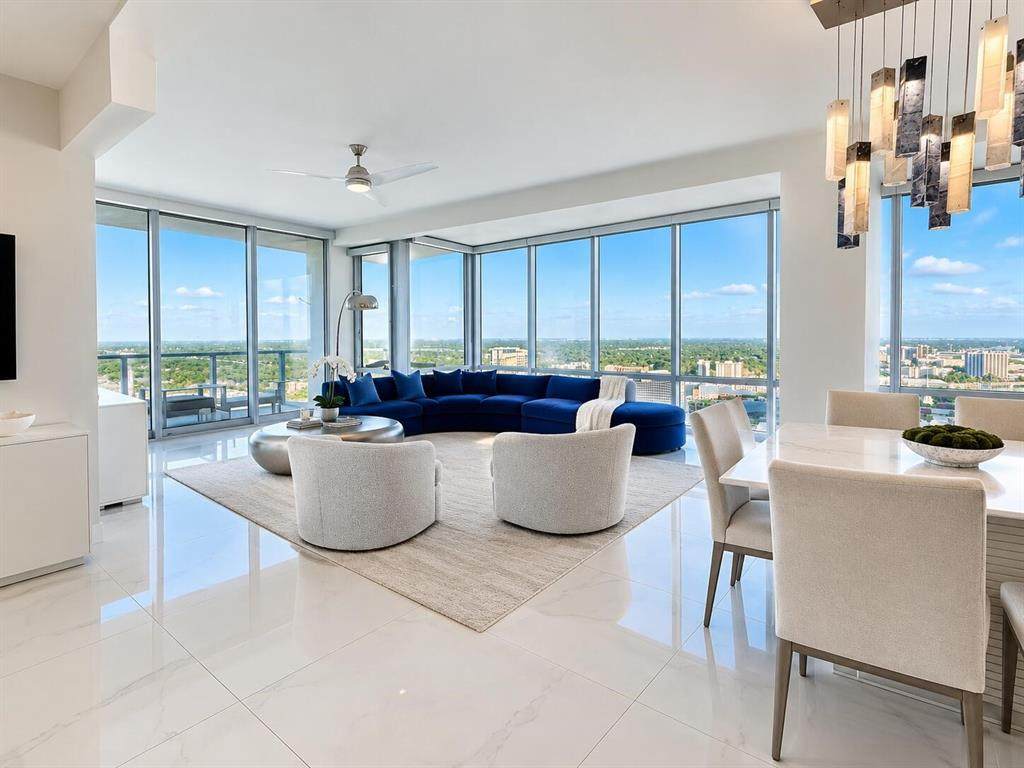
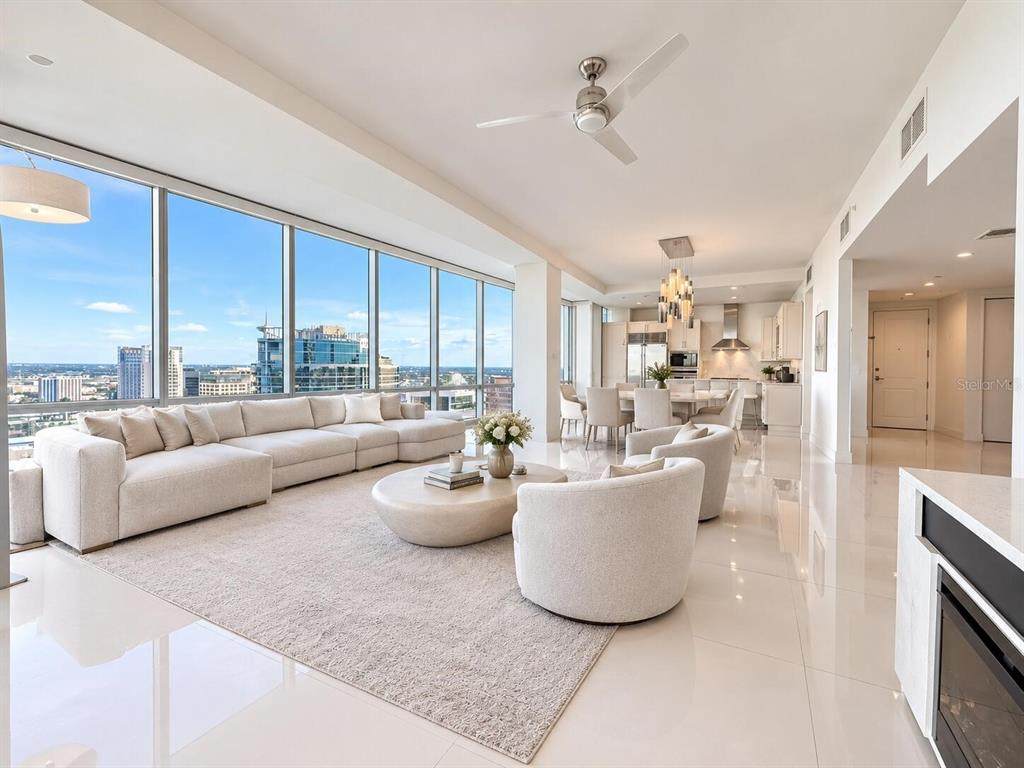
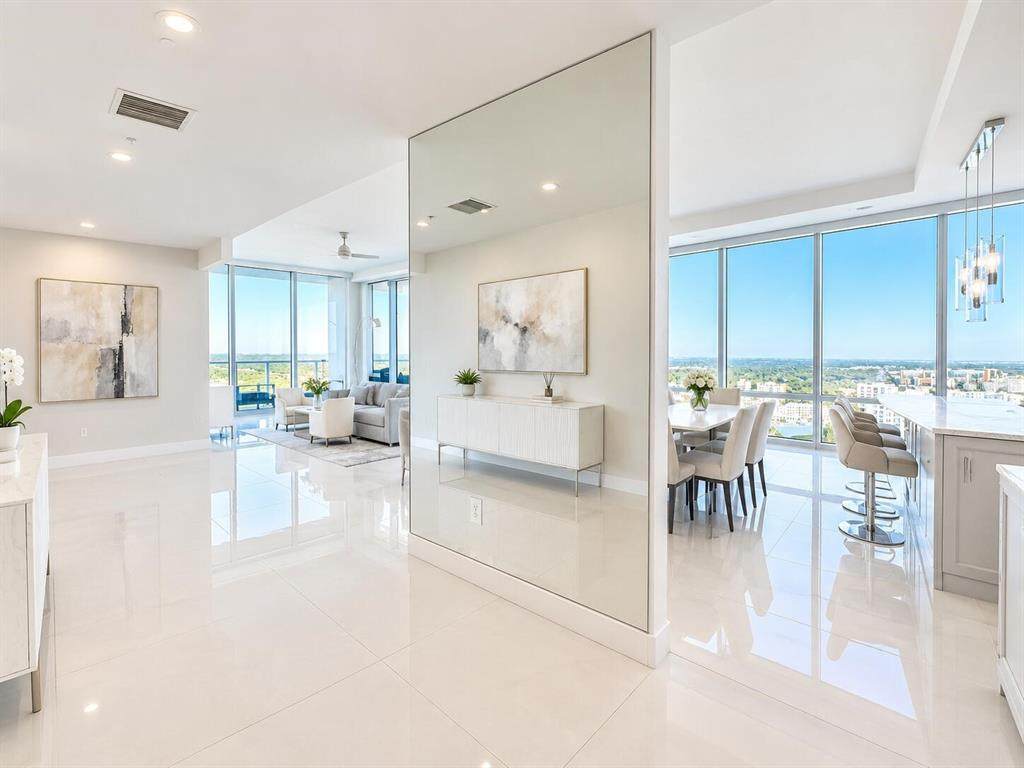
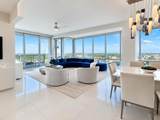
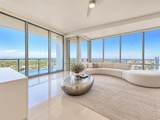
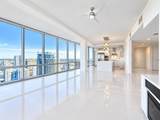
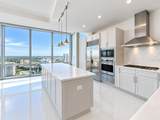
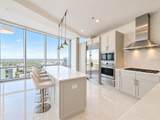
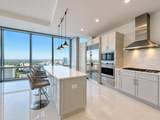
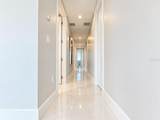
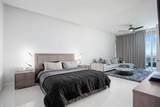
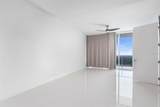
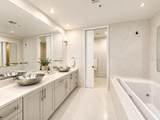
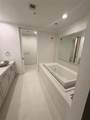
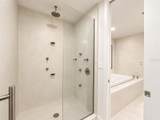
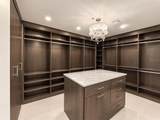
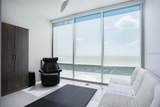
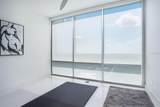
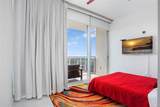
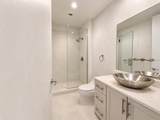
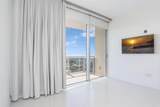
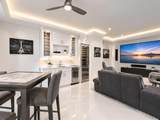
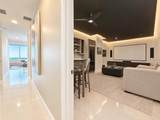
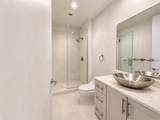
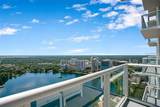
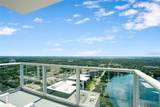
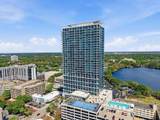
One of Downtown Orlando's most exceptional high-rise residences, this expansive 3,172-square-foot corner junior penthouse showcases a rare combination of scale, views, and luxury living rarely available in today's market. Positioned high above the city, Residence 29B boasts floor-to-ceiling glass walls framing sweeping panoramic views of Lake Eola, the Orlando skyline, and miles of Central Florida landscape beyond. Three private balconies provide multiple outdoor living spaces and create a seamless connection between indoor and outdoor entertaining. The thoughtfully designed four-bedroom, three-bathroom floor plan provides generous living and dining spaces filled with natural light, creating an ideal environment for both large-scale entertaining and everyday living. The chef's kitchen features premium stainless-steel appliances, custom cabinetry, abundant storage, and an oversized island overlooking the spectacular views. The primary suite serves as a private retreat with direct balcony access, a spa-inspired bath, and an expansive custom walk-in closet. Three additional bedrooms provide flexibility for guests, family, executive home offices, or wellness spaces. Additional highlights include: * 3,172 square feet of interior living space * 4 bedrooms | 3 full bathrooms * Three private balconies * Floor-to-ceiling glass throughout * Two premium secured parking spaces * Luxury high-rise amenities * 24-hour concierge and security * Resort-style pool and fitness center * Direct access to Lake Eola and Downtown Orlando's dining, arts, and entertainment district Residents enjoy world-class amenities including a resort-style pool, state-of-the-art fitness center, Basketball Court, 24-hour security, and concierge services. Opportunities to acquire a residence of this size and caliber within The Vue are exceptionally rare. Residence 29B represents luxury urban living at its finest in the heart of Downtown Orlando.
-
4BEDS
-
1.32ACRES
-
3BATHS
-
01/2 BATHS
-
3,172SQFT
-
$755$/SQFT
Description
One of Downtown Orlando's most exceptional high-rise residences, this expansive 3,172-square-foot corner junior penthouse showcases a rare combination of scale, views, and luxury living rarely available in today's market. Positioned high above the city, Residence 29B boasts floor-to-ceiling glass walls framing sweeping panoramic views of Lake Eola, the Orlando skyline, and miles of Central Florida landscape beyond. Three private balconies provide multiple outdoor living spaces and create a seamless connection between indoor and outdoor entertaining. The thoughtfully designed four-bedroom, three-bathroom floor plan provides generous living and dining spaces filled with natural light, creating an ideal environment for both large-scale entertaining and everyday living. The chef's kitchen features premium stainless-steel appliances, custom cabinetry, abundant storage, and an oversized island overlooking the spectacular views. The primary suite serves as a private retreat with direct balcony access, a spa-inspired bath, and an expansive custom walk-in closet. Three additional bedrooms provide flexibility for guests, family, executive home offices, or wellness spaces. Additional highlights include: * 3,172 square feet of interior living space * 4 bedrooms | 3 full bathrooms * Three private balconies * Floor-to-ceiling glass throughout * Two premium secured parking spaces * Luxury high-rise amenities * 24-hour concierge and security * Resort-style pool and fitness center * Direct access to Lake Eola and Downtown Orlando's dining, arts, and entertainment district Residents enjoy world-class amenities including a resort-style pool, state-of-the-art fitness center, Basketball Court, 24-hour security, and concierge services. Opportunities to acquire a residence of this size and caliber within The Vue are exceptionally rare. Residence 29B represents luxury urban living at its finest in the heart of Downtown Orlando.

© 2026 My Florida Regional MLS DBA Stellar MLS. All rights reserved. All listings displayed pursuant to IDX. All listing information is deemed reliable but not guaranteed and should be independently verified through personal inspection by appropriate professionals. Listings displayed on this website may be subject to prior sale or removal from sale; availability of any listing should always be independently verified. Listing information is provided for consumers personal, non-commercial use, solely to identify potential properties for potential purchase; all other use is strictly prohibited and may violate relevant federal and state law. Data last updated 2026-11-12T07:51:13.013.
